
Breaking Down Walls: The Complete Guide to Open-Concept & Whole-Home Renovations in Charlotte, NC
Published by Azaliya on August 21, 2026.
Many homes built throughout the 1980s, 1990s, and early 2000s in neighborhoods like SouthPark, Dilworth, Matthews, and Ballantyne share a common design flaw: compartmentalized living. Closed-off kitchens, isolated formal dining rooms, and dark central hallways often make otherwise spacious homes feel cramped and disconnected.
Rather than taking on single-room updates piecemeal over several years, more homeowners across the Greater Charlotte area are choosing phased or complete whole-home interior transformations.
Combining a kitchen remodel, living area refresh, and open floor plan reconfiguration into a cohesive project saves time, lowers cumulative labor costs, and fundamentally changes how your home feels and functions every day.
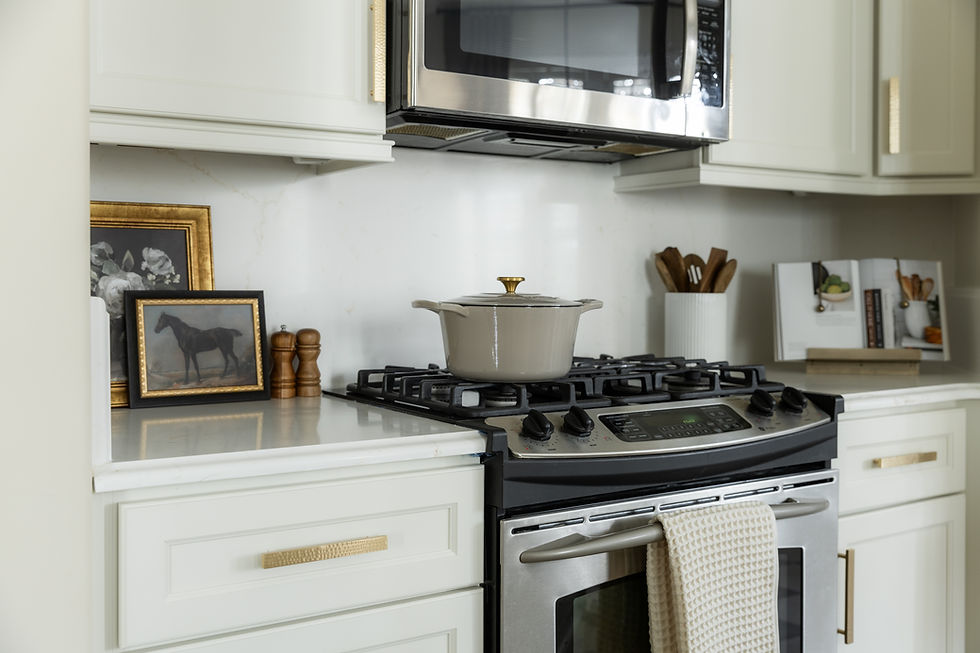
1. The Core of Modern Living: Opening the Floor Plan
The goal of a modern whole-home remodel isn’t simply knocking down drywall—it’s creating seamless sightlines and better traffic flow between the spaces your family uses most.
Removing Load-Bearing Walls: Eliminating the partition between the kitchen and family room is the single most impactful structural update. Replacing load-bearing walls with recessed steel or engineered LVL (Laminated Veneer Lumber) flush beams creates a continuous, expansive ceiling line.
Repurposing Formal Dining Rooms: Formal dining spaces that sit empty 360 days a year are frequently converted into expanded walk-in pantries, functional home offices, or extended entertaining bars.
Unified Flooring & Sightlines: Extending consistent wide-plank hardwood or luxury vinyl tile (LVT) continuously through the main floor eliminates choppy thresholds and visually doubles the apparent size of your living area.
2. Whole-Home vs. Room-by-Room: The Practical Advantages
Tackling a whole-home reconfiguration under a single design-build contract offers distinct advantages over piecemeal remodeling:
Factor | Room-by-Room Approach | Unified Whole-Home Renovation |
Material Consistency | Mismatched flooring dye lots, differing cabinet styles, uneven trim profiles. | Continuous flooring, coordinated cabinetry, unified paint palettes, matching millwork. |
Subcontractor Efficiency | Separate plumbing, electrical, and drywall crews mobilized 3–4 separate times. | One coordinated team handles rough-ins and finishes across the entire footprint. |
Living Disruption | Living in an active construction zone on-and-off for several years. | One defined, structured construction window with a clear start and finish date. |
Overall Cost | Higher cumulative cost due to repeated permitting, trade mobilization, and demolition fees. | Economies of scale on materials, site prep, and contractor overhead. |
3. Structural & Permitting Nuances in Greater Charlotte
Reworking interior architecture involves critical engineering and local compliance considerations:
Mecklenburg & Union County Code Compliance: Any alteration to structural load paths, electrical panels (often upgraded to 200A to accommodate modern appliances and lighting), or plumbing stacks requires detailed engineering plans and city/county permits.
HVAC & Ductwork Relocation: Removing walls often reveals return vents or supply runs that need to be re-routed through subfloors or dropped soffits to maintain balanced airflow during humid Carolina summers.
Subfloor Leveling: Older homes across Matthews, Mint Hill, and Dilworth often experience minor settling. Leveling subfloors prior to running continuous open-concept flooring is essential to prevent future creaking and uneven transitions.

4. How Aspire Building Company Simplifies Large-Scale Remodels
A full-home interior remodel involves hundreds of moving parts, multiple trades, and dozens of material selections. Without a rigid management system, projects easily run over schedule.
At Aspire Building Company, we manage large-scale renovations using a structured, commercial-grade process:
3D Renderings Before Demolition: You won't have to guess what your open floor plan will look like. We build detailed 3D visual models so you can experience traffic flow, island proportions, and lighting placements before work starts.
Defined Timelines & Clear Scope: We finalize every material selection—from trim profiles to cabinet hardware—prior to demolition, minimizing mid-project delays and unexpected change orders.
Daily On-Site Quality Control: Our dedicated site leadership ensures clean jobsites, strict adherence to engineering specs, and consistent, proactive communication from day one.
Ready to Reimagine Your Home’s Interior?
If you love your neighborhood, your yard, and your school district but your home's layout no longer fits your lifestyle, a whole-home renovation is the premier path forward.
Whether you're located in Charlotte, Matthews, SouthPark, Ballantyne, Weddington, or Fort Mill, contact Aspire Building Company today to schedule your consultation.
Call Us: (980) 224-3524
Email: info@aspirebuildsco.com
Request a Consultation Online: Schedule Your Free Estimate


Comments